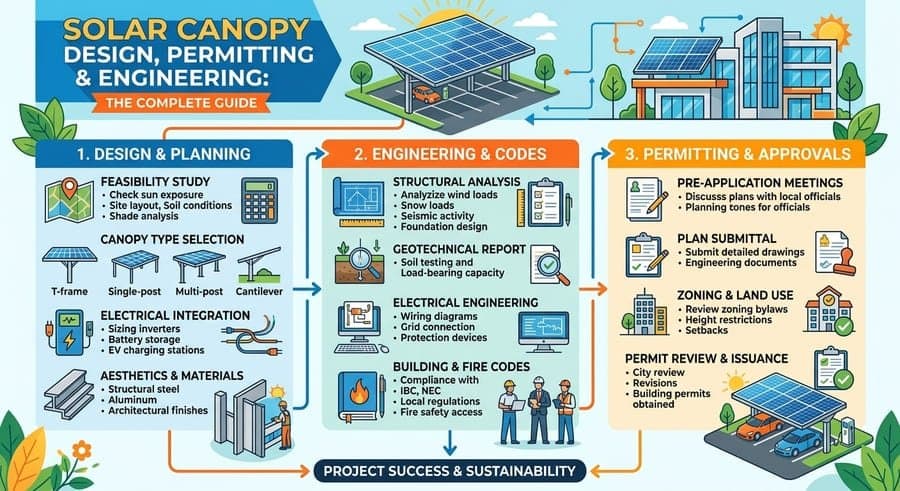
A solar canopy is a freestanding or attached structure that supports photovoltaic panels above parking areas, walkways, or outdoor space, generating electricity while providing weather protection below.
Unlike rooftop solar, a canopy has to carry its own wind, snow, and seismic loads without an existing building to share them, which means the permit plan set adds structural engineering and foundation design on top of the standard electrical review. This guide covers how solar canopies are designed, engineered, and permitted, from panel layout and structural calculations through the documents an Authority Having Jurisdiction (AHJ) will expect on first submission.
Solar Canopy Quick Reference
| Factor | Residential | Commercial / Parking |
|---|---|---|
| Typical array size | 2.5–10 kW | 25 kW–1 MW+ |
| Foundation type | Concrete piers or spread footings | Piers, helical piles, or engineered footings |
| PE stamp required? | Yes | Yes |
| Permits needed | Building + electrical | Building, electrical, zoning, often fire dept. |
| Typical structural cost | $3.15–$4.50 per watt (framework) | $3.15–$4.50 per watt (framework), scales with span |
What Is a Solar Canopy?
A solar canopy is an elevated framework that holds a photovoltaic array over an otherwise open area, such as a parking lot, driveway, walkway, or patio, rather than over an existing roof deck. It serves two functions at once: shading or weather protection for whatever is underneath and grid-tied or off-grid power generation from the array on top.
How a Solar Canopy Works
The signal path is the same as rooftop solar, modules produce DC power, string wiring carries it to a combiner or directly to string inverters, and an inverter converts it to AC before it reaches disconnects and the point of interconnection, but every component is mounted to a standalone structural frame instead of an existing roof. That frame, and the foundation under it, is engineered independently of any building on the site.
Where Solar Canopies Are Used
- Commercial and municipal parking lots
- Residential driveways and carports
- Walkways, patios, and pedestrian corridors
- EV charging stations
- Schools and government facilities
- Multifamily and mixed-use properties
Solar Canopy vs. Solar Carport vs. Ground-Mounted Solar
The terminology overlaps in everyday use, but AHJs generally classify permits by function rather than by marketing name, so confirming the term the local building department uses avoids a mismatch on the application.
| System | Primary Purpose | Structure | Typical Location |
|---|---|---|---|
| Solar canopy | Generation + covered space | Freestanding or attached frame | Parking, patios, walkways, commercial sites |
| Solar carport | Generation + vehicle coverage | Freestanding, post-and-beam, or cantilever | Parking lots and driveways |
| Ground-mounted solar | Generation only | Ground-set racking, no covered space | Open land, fields, side yards |
Solar Permit Solutions
Skip the Permit Headaches
We design plan sets that pass inspection the first time. Code-compliant, PE-stamped, accepted by AHJs nationwide.
Types of Solar Canopies
Most canopy projects fall into one of the following categories. The type selected drives the structural span, column spacing, and permitting scope more than any other design decision.
Parking and Vehicle Canopies
The most common commercial application. Single- or double-loaded rows of parking spaces are covered with a cantilevered or post-and-beam frame, sized to keep columns out of drive aisles and to clear vehicle height requirements.
Pergola and Patio-Style Canopies
Lighter-duty, typically residential or small-commercial structures over patios, decks, or outdoor seating areas. Spans are shorter and loads are lower, but the same structural and electrical documentation is still required.
Walkway and Pedestrian Canopies
Narrow-span structures over paths and corridors, common on campuses and municipal properties. Fire and accessibility clearances often drive the design more than the array layout itself.
EV Charging and Commercial Canopies
Parking canopies built specifically to host EV chargers, ranging from a few Level 2 stalls to fleet-scale Level 3 charging. These add an EVSE branch-circuit design layer under NEC Article 625 on top of the standard PV scope.
Solar Canopy Design Considerations
Before structural or electrical design begins, the layout has to reconcile the available space with the array, the people or vehicles moving underneath, and the site’s drainage.
Panel Orientation, Tilt, and Layout
Canopy tilt is a structural decision as much as a production one, a steeper tilt increases wind uplift on the array and the loads the frame and foundation have to resist, so orientation and tilt are set in coordination with the structural engineer, not decided by production modeling alone.
Clearance for Vehicles and Pedestrians
Vehicle canopies need enough vertical clearance for the tallest expected vehicle plus a safety margin, and column placement has to stay clear of drive aisles and accessible parking paths. Confirm clearance requirements with the local fire code and AHJ, since minimums vary by jurisdiction and by whether the site serves emergency or delivery vehicles.
Drainage and Water Management
A canopy roof sheds water somewhere, and that discharge point has to be engineered rather than left to chance, gutters, downspouts, or a sloped panel layout that directs runoff away from walkways and building entrances. Larger commercial canopies may trigger a separate stormwater review.
Solar Canopy Structural Engineering
A canopy is an open, freestanding structure that carries the full wind, snow, and seismic load on its own, unlike rooftop solar, which shares the load path with an existing building. This is why structural engineering is a larger share of a canopy plan set than a rooftop one.
Wind Load and Uplift (ASCE 7)
Wind pressure and uplift calculations follow ASCE 7 design criteria, design wind speed, exposure category, and topographic factors specific to the project location. Open canopy structures are particularly sensitive to uplift because wind moves both above and below the array, unlike a rooftop array sitting flush against a deck.
Snow and Seismic Loads
Snow load and seismic design category also vary by location and feed directly into beam, column, and connection sizing. A structural package built for one climate zone will not transfer to another without re-running these calculations.
Structural Connections and Load Path
Every connection in the frame, racking to beam, beam to column, and column to foundation, has to carry the calculated load without a gap in the chain. Reviewers trace this load path end to end, so a plan set that shows the array and the foundation but skips the intermediate connection details is a common source of structural redlines.
Solar Canopy Foundation Design
Foundation design is one of the biggest differences between canopy and rooftop permitting, since a canopy has no existing building foundation to build from.
Common Foundation Types
- Concrete spread footings — common where soil bearing capacity is adequate and excavation is straightforward
- Drilled concrete piers — used for deeper load transfer or where surface soils are weak
- Helical piles — fast to install and effective where a geotechnical report shows favorable pile-torque correlations
Why Soil Conditions Matter
Foundation size is calculated from soil bearing capacity, uplift resistance, and overturning moment, not selected from a generic footing chart. Larger commercial canopies typically require a project-specific geotechnical report, and frost depth in colder climates affects how deep footings have to extend regardless of bearing capacity.
Solar Canopy Electrical Design
PV Array and Inverter Sizing
String configuration, DC voltage, and inverter selection follow the same NEC Article 690 principles as rooftop solar, with conductor runs typically longer given the distance from a freestanding canopy back to the building’s electrical service.
Conductor Sizing and Overcurrent Protection
Conductor sizing, voltage drop, and overcurrent protection device ratings are calculated the same way as any PV system, but longer DC and AC runs between the canopy and the service equipment make voltage drop calculations more consequential on larger sites.
Grounding, Bonding, and Disconnects
Equipment grounding, bonding, and rapid shutdown compliance apply to canopy-mounted arrays exactly as they do to rooftop systems, with disconnect placement adjusted for a structure that may sit far from the main service panel.
EV Chargers and Battery Storage
Adding EV charging brings the branch-circuit and load-management requirements of NEC Article 625 into the same plan set, and adding battery storage brings Article 706. Both change the electrical design and the labeling schedule beyond what a PV-only canopy requires, so retrofitting either onto an already-permitted canopy typically needs an amended permit rather than a simple hardware swap.
Codes and Standards That Govern Solar Canopy Design
A canopy project has to satisfy structural, electrical, and local code requirements at once, and the specific edition of each code in force depends entirely on the jurisdiction.
- International Building Code (IBC) / International Residential Code (IRC): structural and building requirements for the frame and foundation.
- National Electrical Code (NEC): governs the PV array under Article 690, interconnection under Article 705, energy storage under Article 706, and EV charging equipment under Article 625.
- ASCE 7: the design-load standard referenced by the IBC/IRC for wind, snow, and seismic calculations.
- IEEE 1547: utility interconnection and anti-islanding standard referenced by most interconnection applications.
- Local fire code, zoning, and stormwater ordinances: add requirements specific to the site — access pathways, setbacks, and drainage — that are not covered by the national codes above.
Always confirm the specific code editions the local AHJ has adopted before finalizing a plan set; jurisdictions frequently run on different NEC and I-Code cycles at the same time.
Solar Canopy Permitting Requirements
Building Permit
Covers the structural frame and foundation. This is the permit that distinguishes canopy projects from simpler rooftop submissions.
Electrical Permit
Covers the PV array, wiring, and interconnection, following the same NEC review any grid-tied solar system goes through.
Zoning and Site Plan Review
Confirms setbacks, height limits, and parking-lot layout compliance. Commercial sites are more likely to trigger a formal zoning review than residential ones.
Structural Engineering and PE Stamp
Structural calculations sealed by a professional engineer licensed in the project’s state are required in virtually every jurisdiction for a freestanding canopy, regardless of system size.
Fire Department and Access Review
Applies where the canopy affects fire lanes, emergency vehicle access, or clearance requirements around a building.
Stormwater and Drainage Review
More common on larger commercial and parking-lot canopies, where added impervious cover or redirected runoff can trigger a separate review.
Utility Interconnection
A separate approval from the building permit is required before any grid-tied canopy can legally export power.
What’s Included in a Solar Canopy Permit Plan Set
A complete canopy plan set covers both the structural and electrical scope in one coordinated package:
- Site plan showing the canopy footprint, parking layout, and access pathways
- Array layout and panel/racking configuration
- Structural plans and calculations (wind, snow, seismic, and connection design)
- Foundation plan and geotechnical documentation where required
- Electrical single-line diagram covering the array, inverter, and interconnection point
- Equipment schedule and manufacturer datasheets with current UL listings
- Grounding, bonding, and label schedule details
- PE stamp covering both the structural and electrical scope
- Any AHJ-specific forms or checklist items
Solar Canopy Permitting Process: Step by Step
- 1. Site assessment: collect site dimensions, soil information, and existing utility service data.
- 2. Preliminary array layout: size the array to the available footprint and production goals.
- 3. Structural design: engineer the frame, connections, and foundation against wind, snow, and seismic loads.
- 4. Electrical design: produce the single-line diagram, conductor sizing, and interconnection method.
- 5. Engineering review and PE stamp: a licensed professional engineer reviews and seals the structural and electrical calculations.
- 6. AHJ submission: submit the complete plan set for building, electrical, and any zoning or fire review.
- 7. Plan review and revisions: address any AHJ corrections and resubmit.
- 8. Permit approval, installation, and utility interconnection: install per the approved plans, pass final inspection, and complete the interconnection agreement before energizing.
How Much Does a Solar Canopy Cost?
Canopy costs run higher than rooftop solar because of the added structural framework and foundation work. The figures below are planning estimates, confirming current pricing against local contractor quotes and your specific site conditions.
| Cost Component | Typical Range | Notes |
|---|---|---|
| Structural framework | $3.15–$4.50 per watt | Steel or aluminum frame, scales with span and column spacing |
| Panels and inverters | Varies by system size | Same equipment pricing as rooftop solar |
| Structural engineering and PE stamp | Higher than rooftop-only projects | Covers wind/snow/seismic calcs and connection design |
| Foundation | Varies by soil conditions | Piers, footings, or helical piles; a geotechnical report may add cost |
| Electrical work and permitting | $350–$1,200 residential; $1,000–$5,000+ commercial | Combined plan set, PE stamp, and AHJ permit fees |
| EV charging (optional) | $800–$2,500 per Level 2 port | Hardware plus dedicated branch circuit |
| Battery storage (optional) | $9,000–$18,000 | 10–15 kWh residential-scale unit, installed |
How Much Power Can a Solar Canopy Produce?
Output depends on the array area the canopy footprint allows, panel wattage, orientation, tilt, shading, and location. As a planning rule of thumb, a canopy footprint produces roughly 15 to 20 watts of installed capacity per square foot of coverage, before accounting for site-specific shading or orientation losses, a useful starting point for sizing, not a substitute for a full production model from your designer.
Solar Canopy Requirements by Location
Wind, snow, and seismic design criteria, foundation requirements, and AHJ review processes all vary by state, county, and even individual municipality. A canopy plan set that earns first-pass approval in one climate zone will not automatically transfer to another without re-running the structural calculations for the new location’s wind speed, snow load, and soil conditions. Always confirm the adopted code editions and local amendments with the specific AHJ before finalizing a design.
Common Solar Canopy Permit Problems (And How to Avoid Them)
| Common Problem | How to Prevent It |
|---|---|
| Missing or incomplete structural calculations | Include full wind, snow, and seismic calculations for the specific project location, not a template from another site. |
| Incorrect wind load assumptions | Confirm the design wind speed and exposure category against ASCE 7 for the exact site, not a nearby jurisdiction. |
| Incomplete foundation or geotechnical documentation | Include soil-bearing data and, for larger sites, a project-specific geotechnical report. |
| Missing PE stamp | Use a professional engineer licensed in the project’s state for both structural and electrical scope. |
| Incorrect setbacks or clearances | Verify vehicle and pedestrian clearance, fire lane access, and property-line setbacks against the local AHJ before finalizing the layout. |
| Insufficient electrical documentation for EVSE or battery loads | Update the single-line diagram and label the schedule any time EV charging or storage is added. |
| The site plan doesn’t match actual conditions. | Use survey or drone-based site data rather than estimated measurements. |
Frequently Asked Questions
Does a solar canopy need structural engineering and a PE stamp?
Yes. Because a canopy is a freestanding structure carrying its own wind, snow, and seismic loads without an existing building to share them, structural calculations sealed by a licensed professional engineer are required in virtually every jurisdiction, regardless of system size.
How is a solar canopy foundation designed?
Canopy foundations are sized from soil bearing capacity, uplift resistance, and overturning moment, not a generic footing chart. Common types include concrete spread footings, drilled concrete piers, and helical piles, with the choice driven by a geotechnical report on larger installations.
What is the difference between a solar canopy and a solar carport?
The terms overlap. A solar carport is a canopy built specifically over a parking area, while a solar canopy is the broader category that also covers walkways, patios, and open commercial space. AHJs classify permits by function, so confirm which term the local building department uses before submitting.
How much does a solar canopy cost?
Total installed cost typically runs higher than rooftop solar because of the added structural framework, foundation work, and engineering. Planning estimates range from roughly $3.15 to $4.50 per watt for the structural framework alone, plus the array, electrical work, and permitting.
Can a solar canopy include EV charging or battery storage?
Yes. Both are common additions, but each changes the electrical design and permit documentation. EVSE branch circuits fall under NEC Article 625 and battery storage under Article 706, so the plan set has to account for the added loads, disconnects, and labeling beyond a PV-only canopy.
What documents are required in a solar canopy permit plan set?
A complete package generally includes a site plan, array layout, structural plans and calculations, a foundation plan, an electrical single-line diagram, equipment datasheets, grounding and bonding details, and a PE stamp covering both the structural and electrical scope.
How long does solar canopy permitting take?
Timelines vary by AHJ and project complexity, but canopy permits generally take longer than rooftop-only submissions because of the added structural and foundation review. Confirm the specific building department’s timeline before finalizing a project schedule.
Skip the Permit Headaches
We design plan sets that pass inspection the first time. Code-compliant, PE-stamped, accepted by AHJs nationwide.
Frequently Asked Questions
Yes. A solar canopy needs a building permit for the structure and foundation, an electrical permit for the PV and wiring, and in most jurisdictions a zoning or site-plan review. Commercial installations often add fire department and stormwater review as well.

SPS Editorial Team
Solar Permit Solutions
Solar Permit Solutions provides professional solar permit design services for residential, commercial, and off-grid installations across all 50 states. Our team ensures permit-ready plan sets delivered fast.
Related Articles
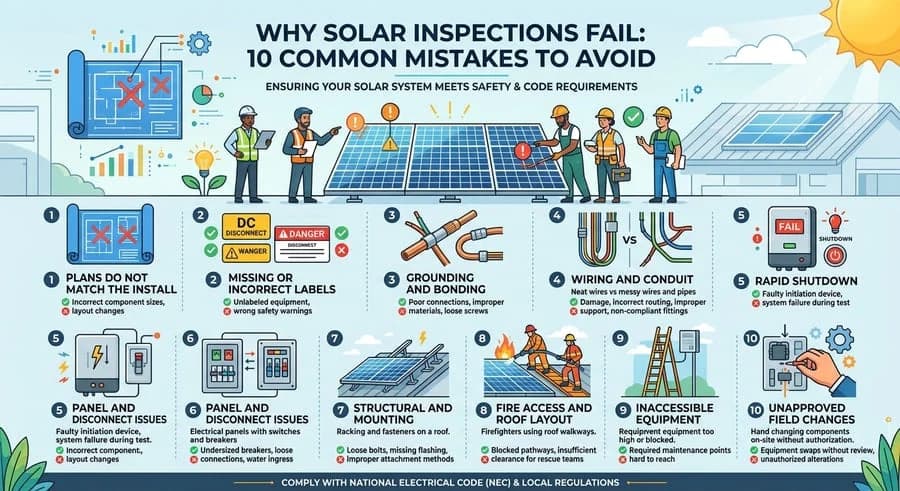
Why Solar Inspections Fail: 10 Common Mistakes to Avoid
Discover the 9 critical reasons solar inspections fail and how to avoid costly m...
Solar Grounding And Bonding: How To Pass Inspection Every Time
Learn how to pass solar grounding and bonding inspections every time. Avoid comm...
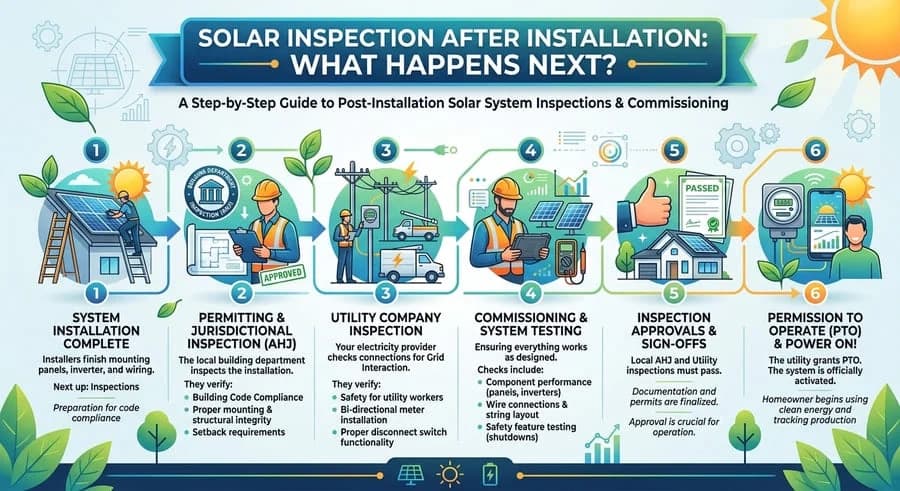
Solar Inspection After Installation: What Happens Next?
Learn how to pass your solar inspection by following essential tips for obtainin...